General informations
407, rue McGill 8th Floor Montréal (Québec) H2Y 2G3
T.+1-514-844-6611
F.+1 514 844 7646
info@aedifica.com
Connect with
General informations
407, rue McGill 8th Floor Montréal (Québec) H2Y 2G3
T.tel:+1-514-844-6611
F.+1 514 844 7646
info@aedifica.com

Ilot Angus
Expertises
ArchitectureProject currently under construction – Completion anticipated in 2027
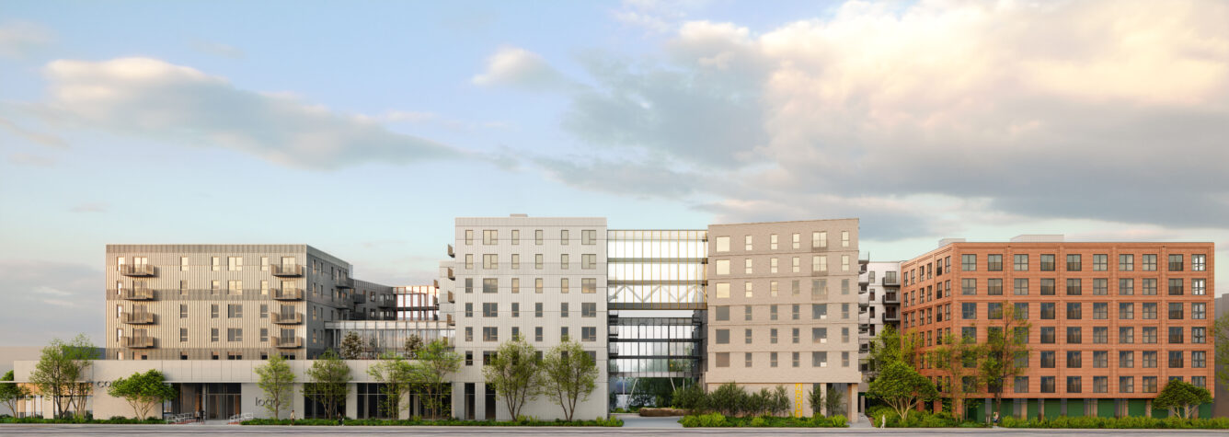
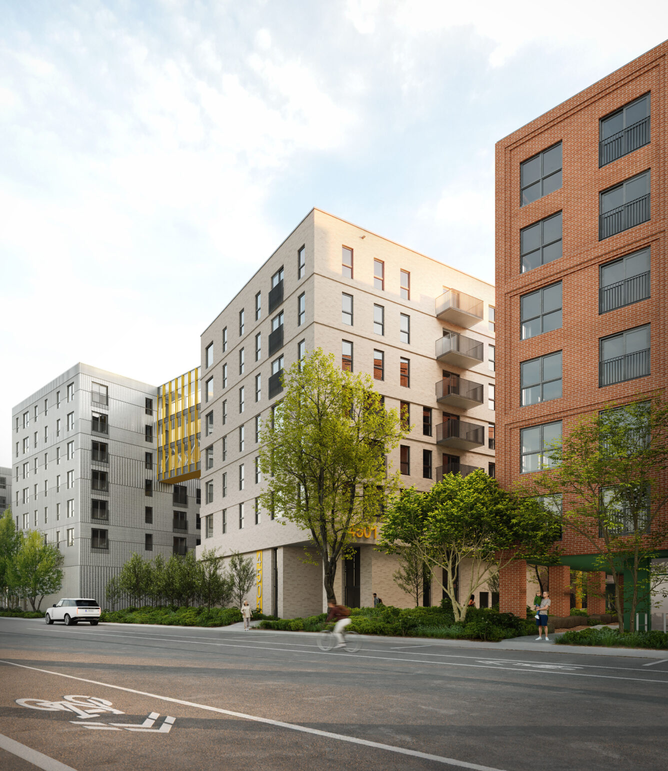
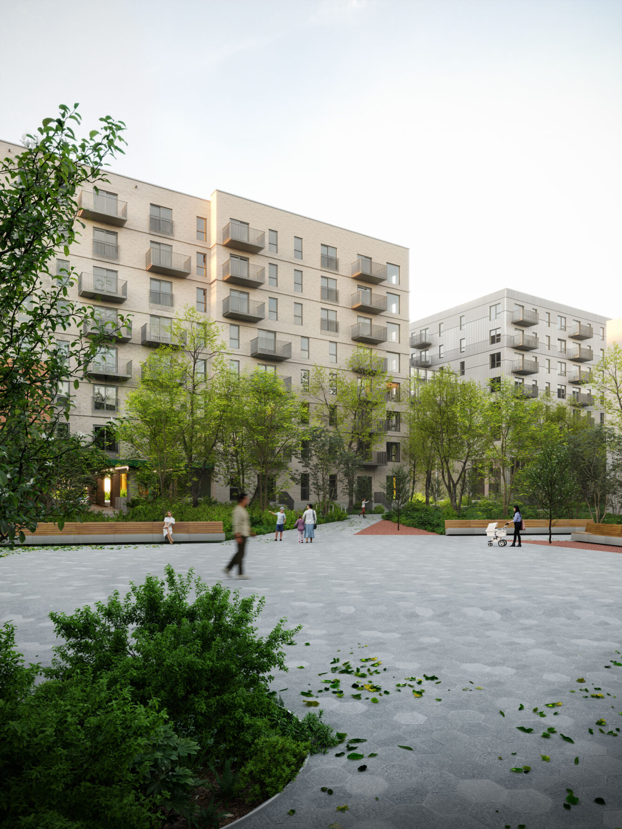
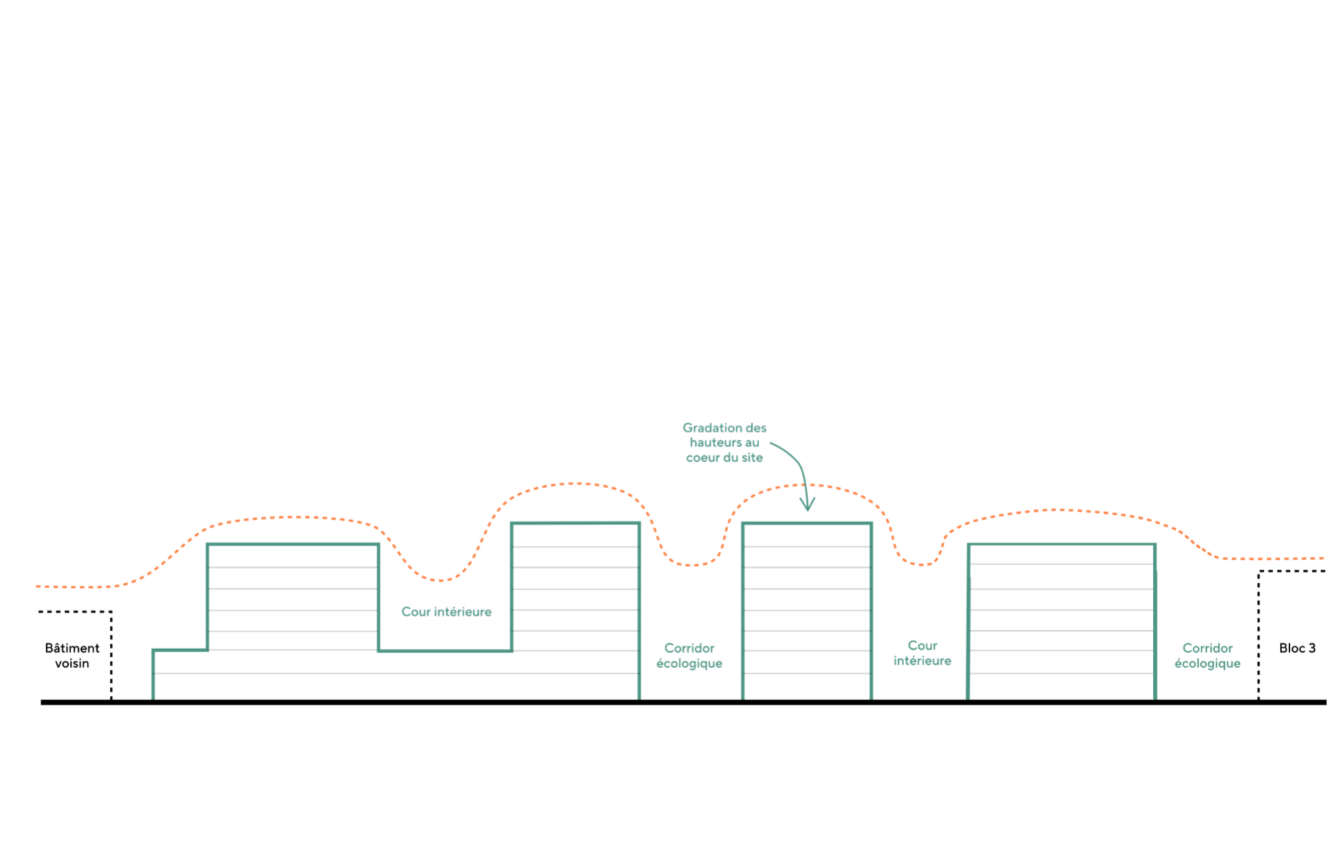
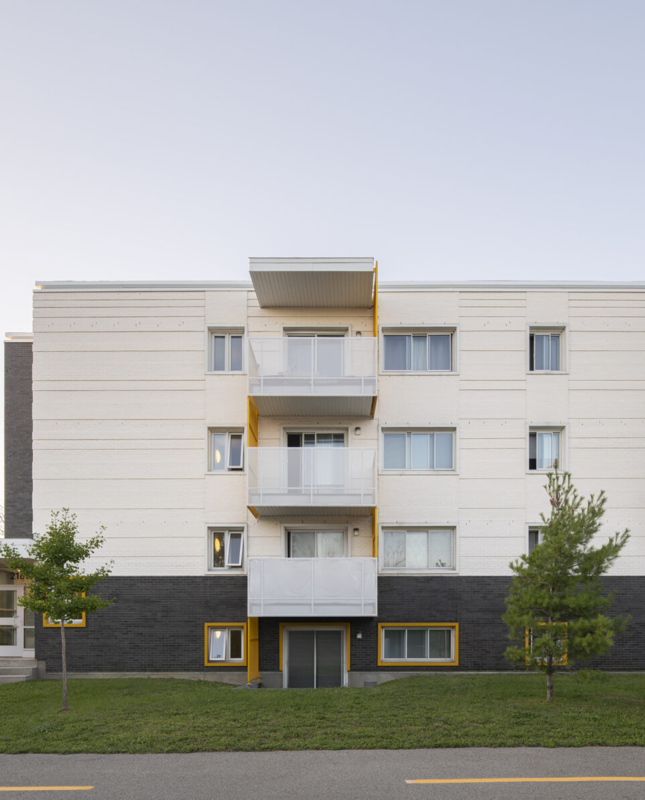
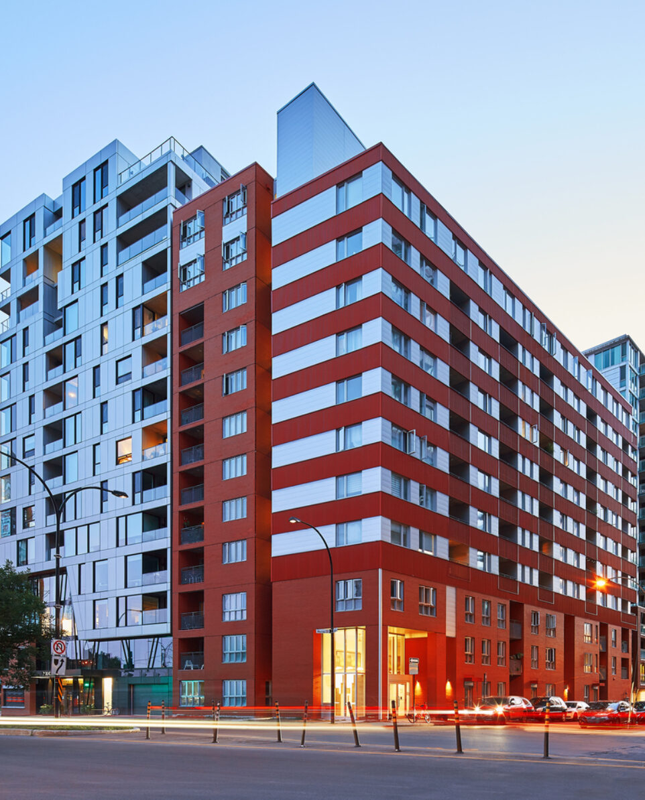
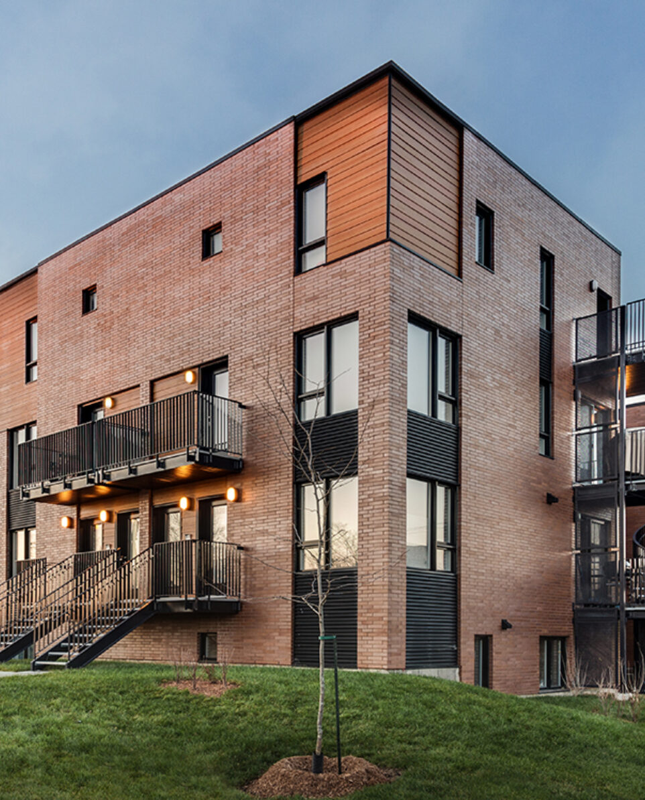
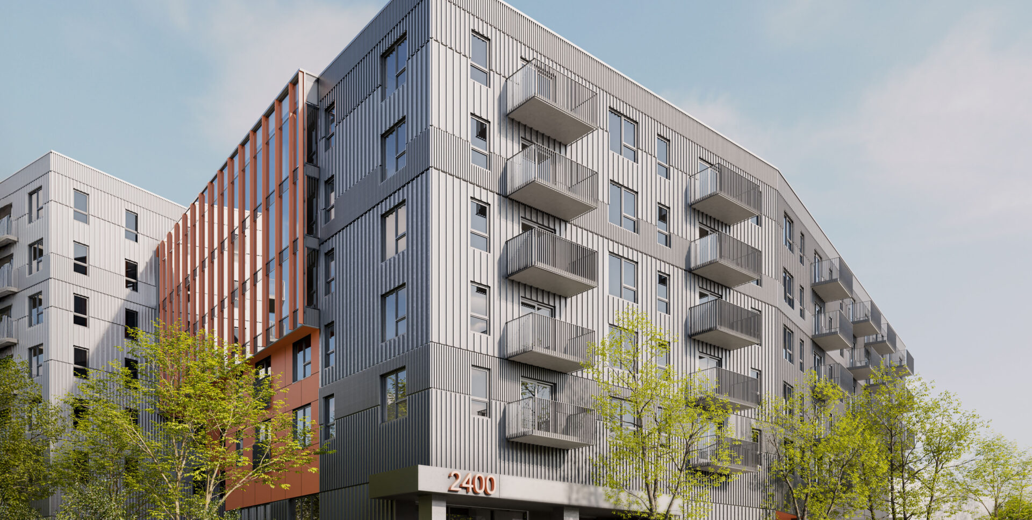
This mixed-use development project reflects our commitment to designing living environments that meet the needs of today’s communities while anticipating those of tomorrow. Bringing together 350 affordable housing units, a neighbourhood grocery store, spaces dedicated to a food redistribution organization, and an 80-place early childhood education centre, the project promotes a diverse mix of uses, access to essential services, and the strengthening of social connections within the community.
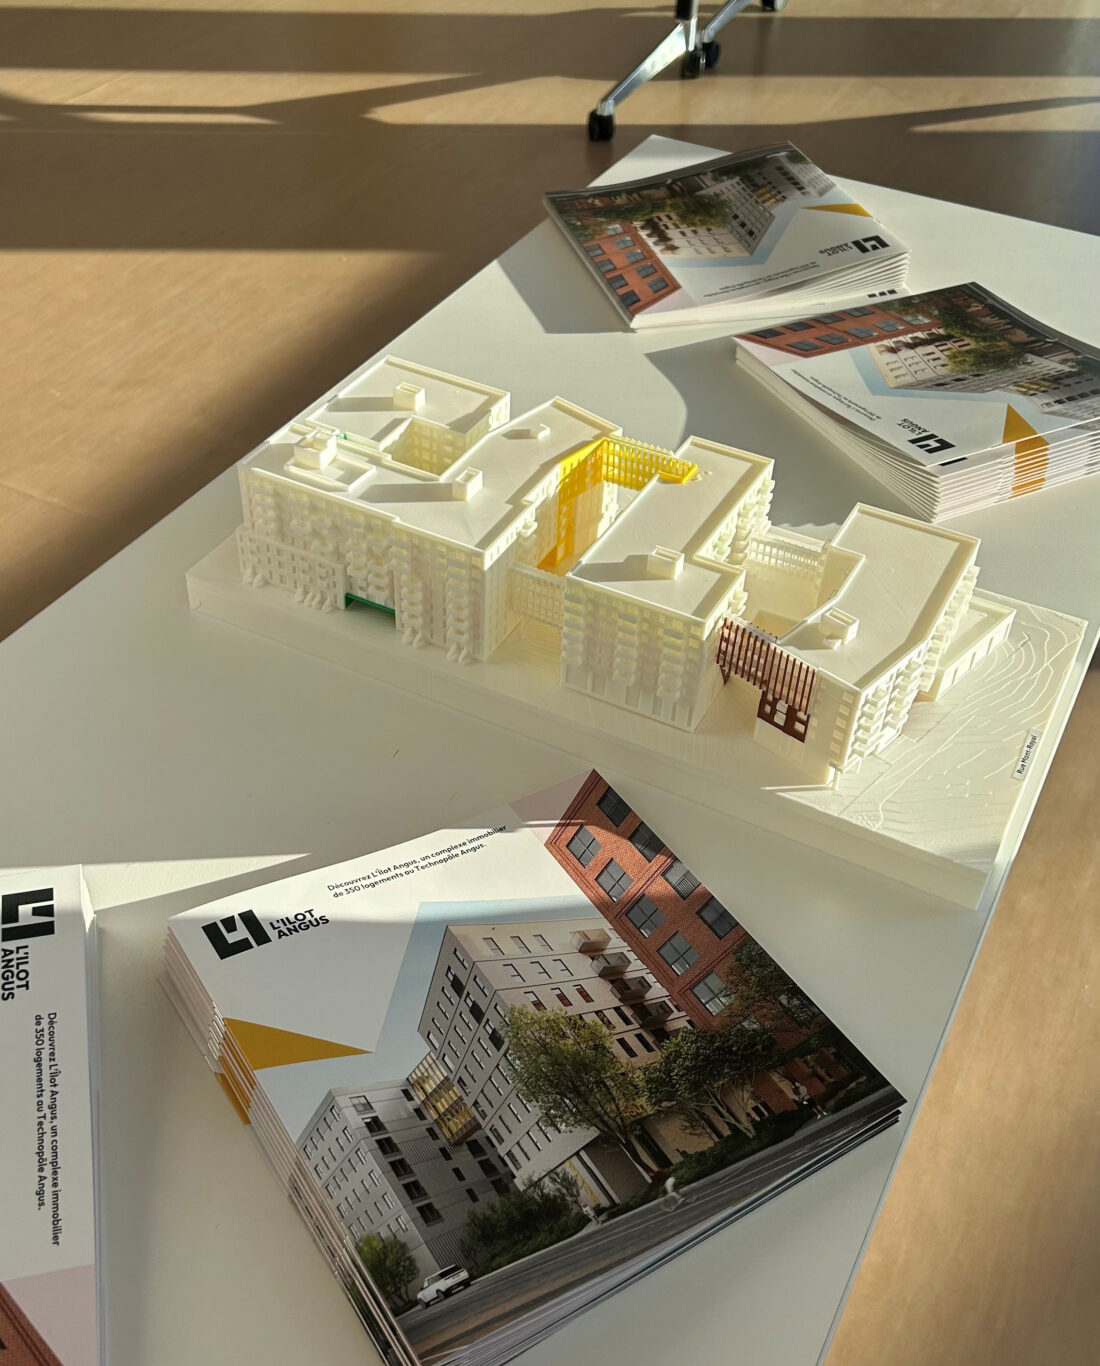
The result of a long-standing collaboration with Groupe Angus, this mandate reflects a relationship of trust built over the years around a shared vision: developing innovative, sustainable real estate projects that are deeply rooted in their communities. This continuity enables us to support our client with a thorough understanding of its objectives and to design environments that generate positive social and environmental impacts.
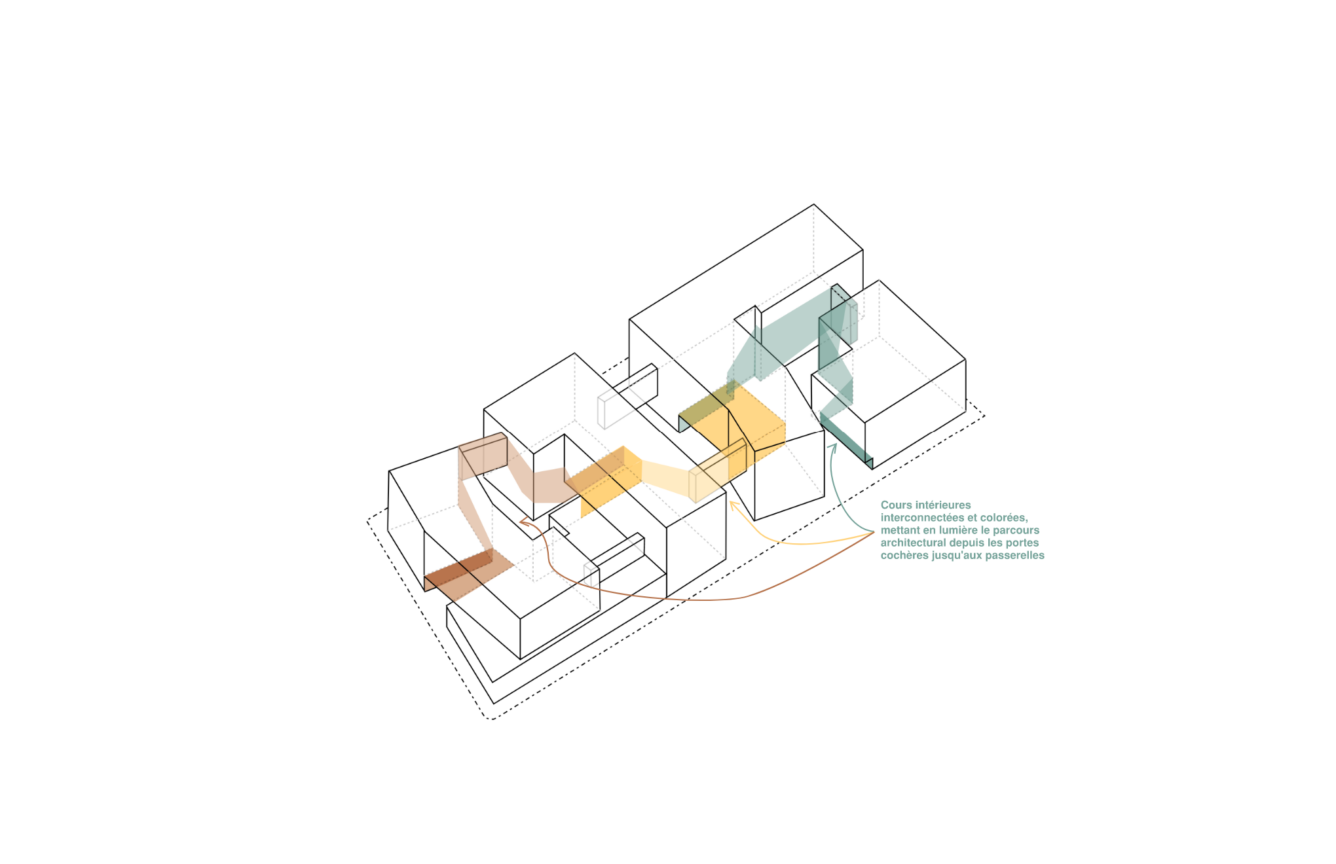
Our team leveraged its architectural expertise to develop an integrated design approach in which spatial quality, functionality, and building performance guided every decision. From the earliest stages of the project, a collaborative process made it possible to optimize the design, evaluate various scenarios, and ensure effective coordination among disciplines, ultimately contributing to the overall quality of the development.
The design is supported by advanced digital tools that enable project visualization, validation of architectural decisions, building performance analysis, and optimization of material use. This approach fosters better decision-making throughout the project lifecycle and contributes to the delivery of a higher-performing, more sustainable, and more efficient building.
Through its scale, diverse program, and social impact, this project reflects our ability to design complex developments where architecture becomes a driver of value creation for communities. It also demonstrates our commitment to supporting our partners in delivering sustainable projects that help build vibrant, inclusive, and resilient neighbourhoods.