General informations
407, rue McGill 8th Floor Montréal (Québec) H2Y 2G3
T.+1-514-844-6611
F.+1 514 844 7646
info@aedifica.com
Connect with
General informations
407, rue McGill 8th Floor Montréal (Québec) H2Y 2G3
T.tel:+1-514-844-6611
F.+1 514 844 7646
info@aedifica.com


Sophie-Barat Transitional School
Consortium: Smith Vigeant Architectes + Ædifica
Photo credit: David Boyer
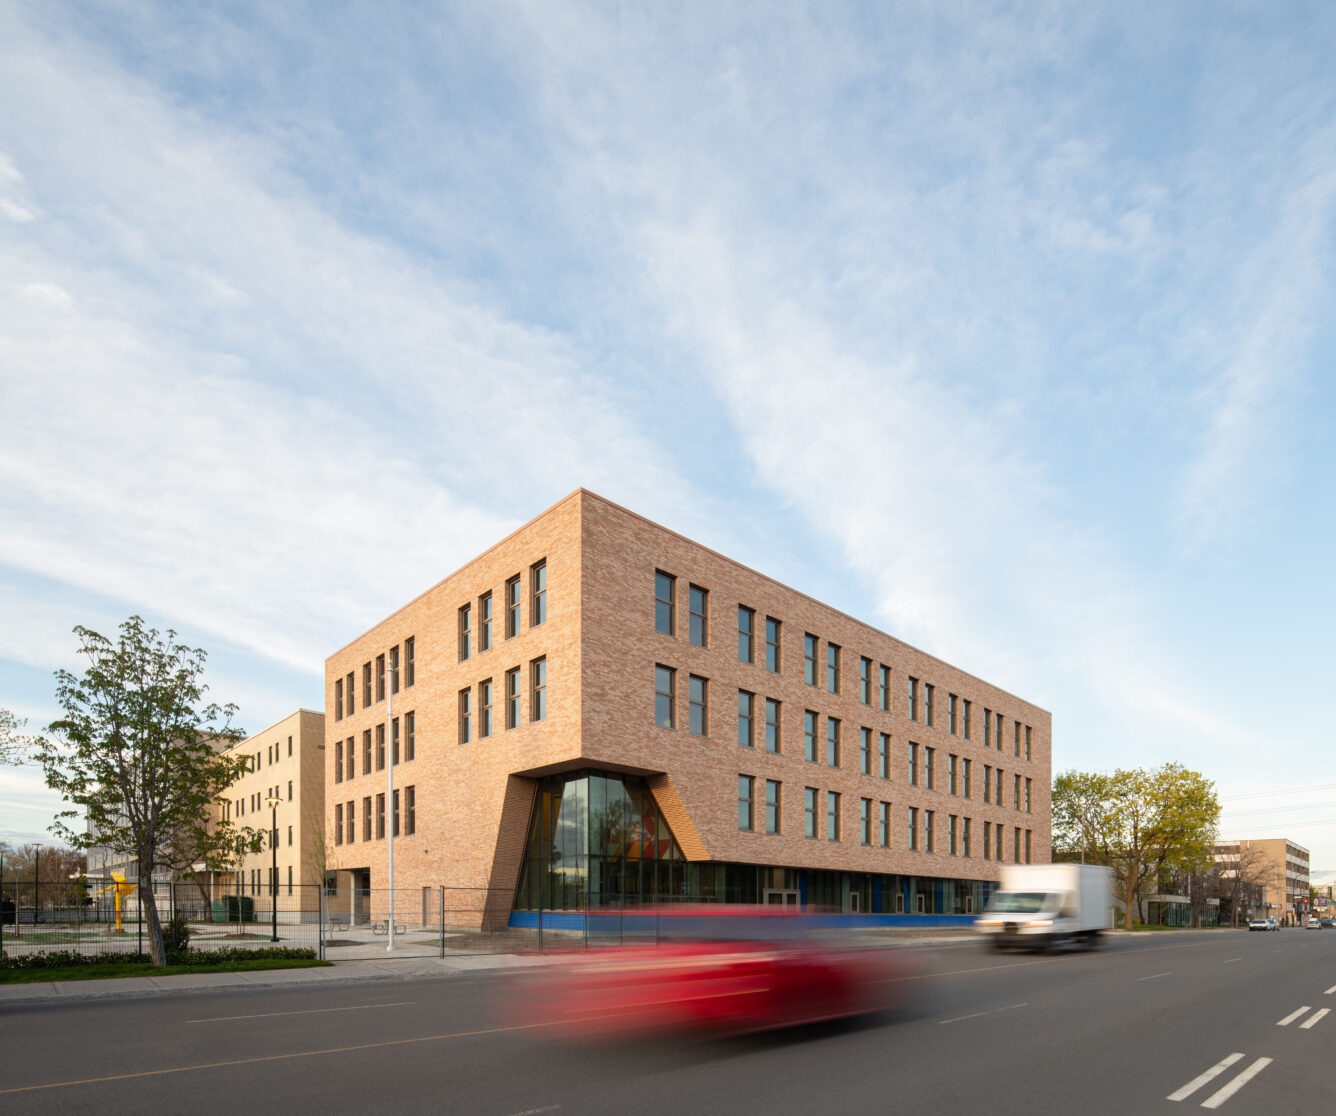
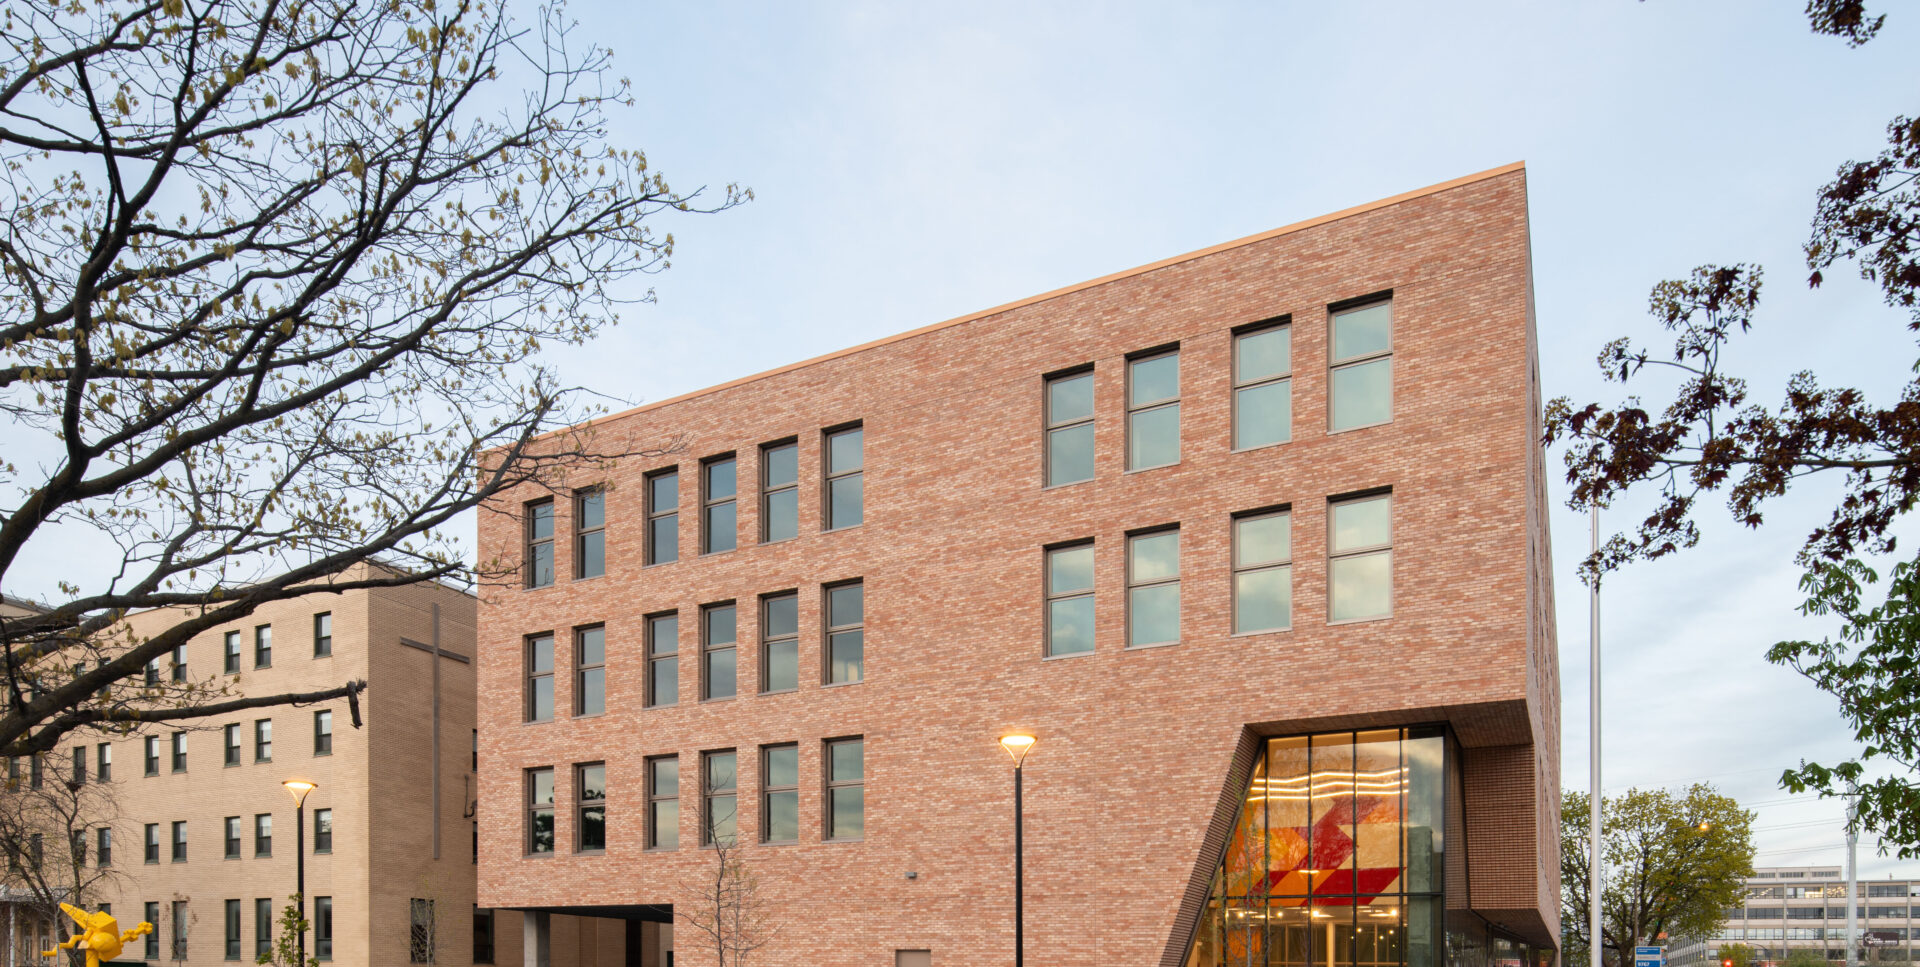
Designed in consortium with Smith Vigeant Architects, the Sophie-Barat Transitional School project was driven by a dual objective: to quickly provide a high-quality learning environment for students from Sophie-Barat Secondary School while creating a flexible facility designed to be converted into a permanent elementary school. This vision of adaptability guided the entire design process, equipping the School Service Centre with a building capable of evolving alongside the changing needs of the community.
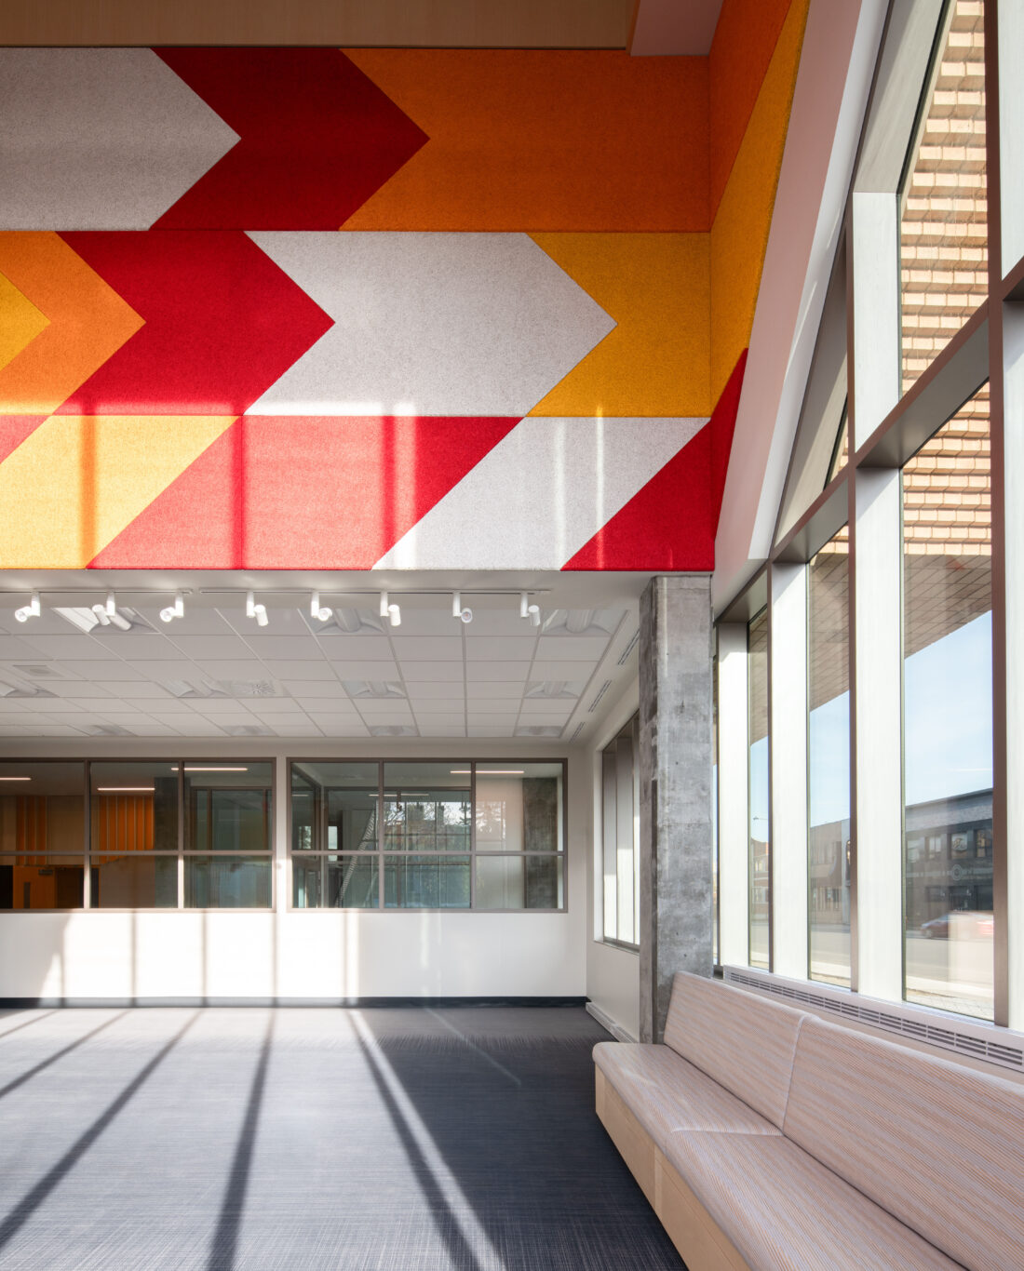
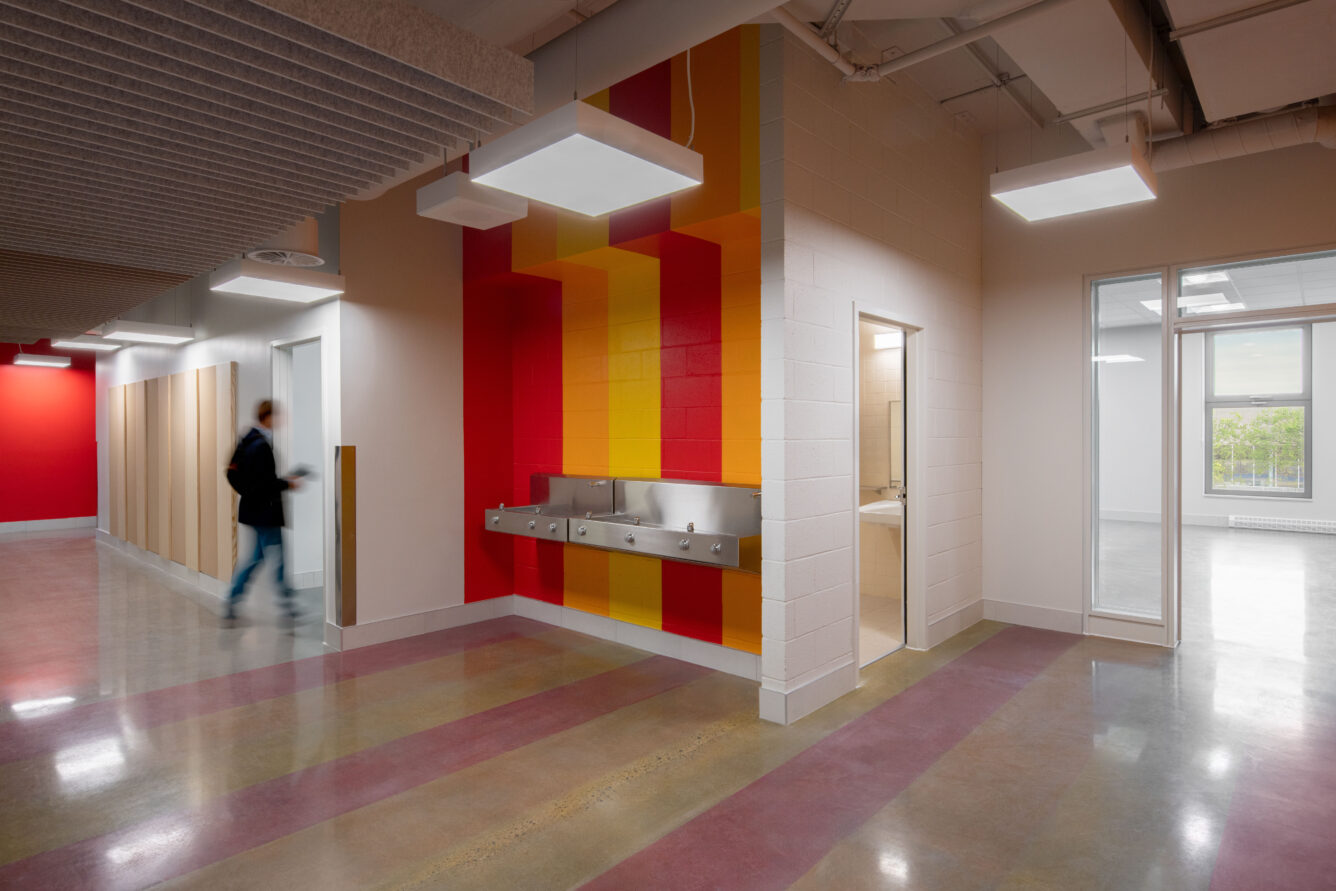
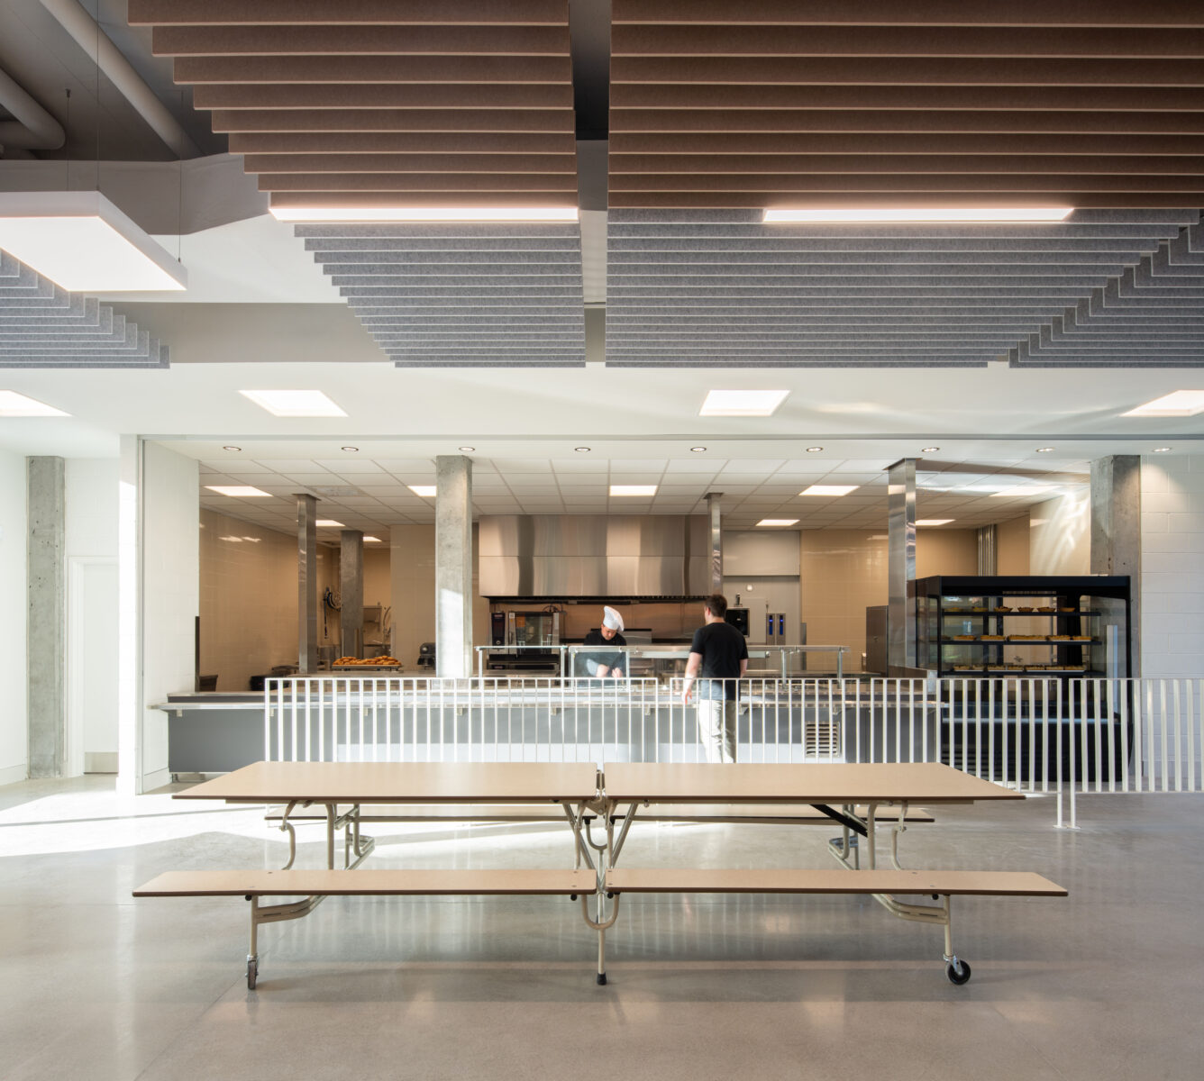
Located on the grounds of Marie-Anne Secondary School in Montréal's Ahuntsic-Cartierville borough, the project includes 27 classrooms with capacity for up to 464 students. The facility features a wide range of specialized learning spaces, including science laboratories, visual arts and music rooms, creative workshops, multipurpose spaces, a library, a gymnasium, administrative offices, and collaborative common areas designed to support diverse teaching methods and foster an engaging learning environment.
The project successfully addressed a series of complex challenges. Constructed within an active school campus, the work required meticulous planning to ensure the safety of students and staff while minimizing disruption to daily operations. Particular attention was also given to the building's architectural integration within its mixed urban context, adjacent to an existing school, major transportation corridors, residential neighbourhoods, and commercial areas.
The architectural approach emphasizes bright, flexible, and sustainable spaces designed to enhance occupant well-being while supporting a wide range of educational uses. From the earliest stages of design, bioclimatic strategies and energy-efficient solutions were incorporated to reduce the building's environmental footprint and ensure its long-term resilience.
The Sophie-Barat Transitional School project demonstrates an integrated design approach where architectural quality, innovation, and sustainability come together to create an inspiring educational environment—one that meets today's needs while remaining adaptable to the evolving realities of tomorrow.